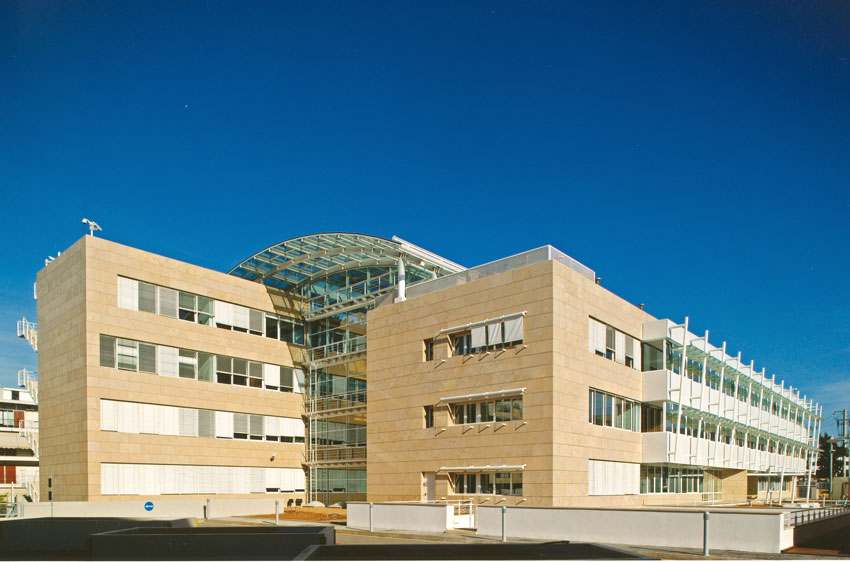
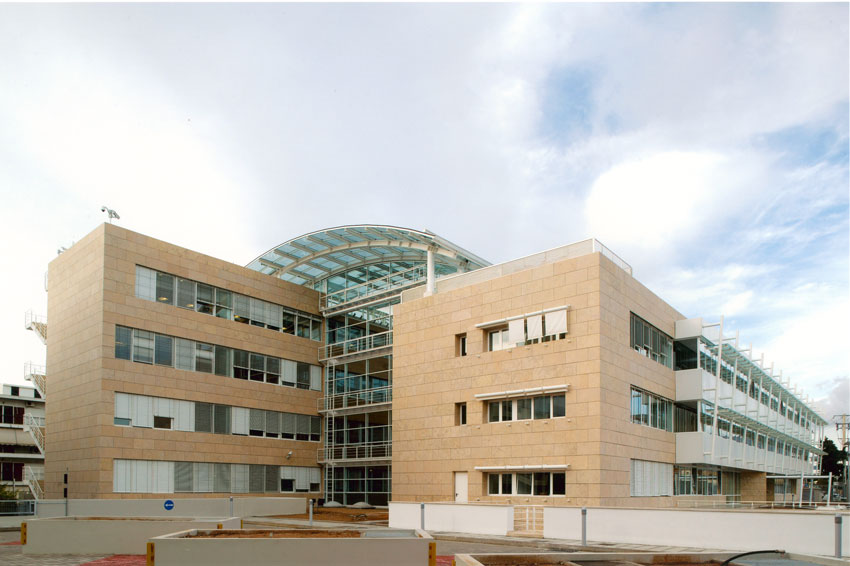
AEGEK SA HEADQUARTERS
Construction of a new office building of AEGEK on Amarousiou-Halandriou Avenue and Delfon Street in the Municipality of Marousi. It consists of 2 building blocks with 4 and 3 floors each and 3 basements. A closed patio is formed between the two overground building blocks. It is a building of special style, with bioclimatic-ecological desgin. The purpose of the building is to accommodate the central offices of the AEGEK Group of Companies.

LocationGREECE, ATTICA MAROUSI
ClientAEGEK SA
ContractorEKTER SA
Participation100%
Construction Period01/2001 - 01/2005
Project value19,736,000.00
ObjectConstruction of an office complex consisting of 2 buildings of 4 and 3 floors and 3 basements.
Technical Data:

Building construction with a total area of: 20,295 m2
Garage surface: 11,090 m2 (3 basements)
Main and auxiliary closed spaces: 8,855 m2
Building coverage: 2,300 m2
Hard surfaces: 1.850 m2
Planting surface: 1.900 m2