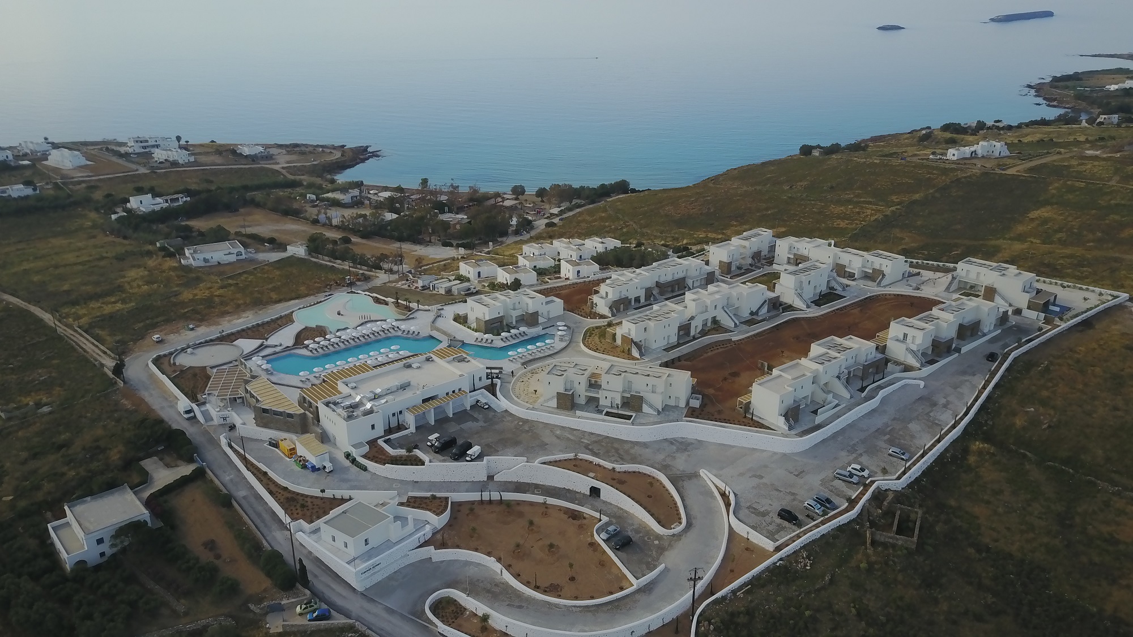
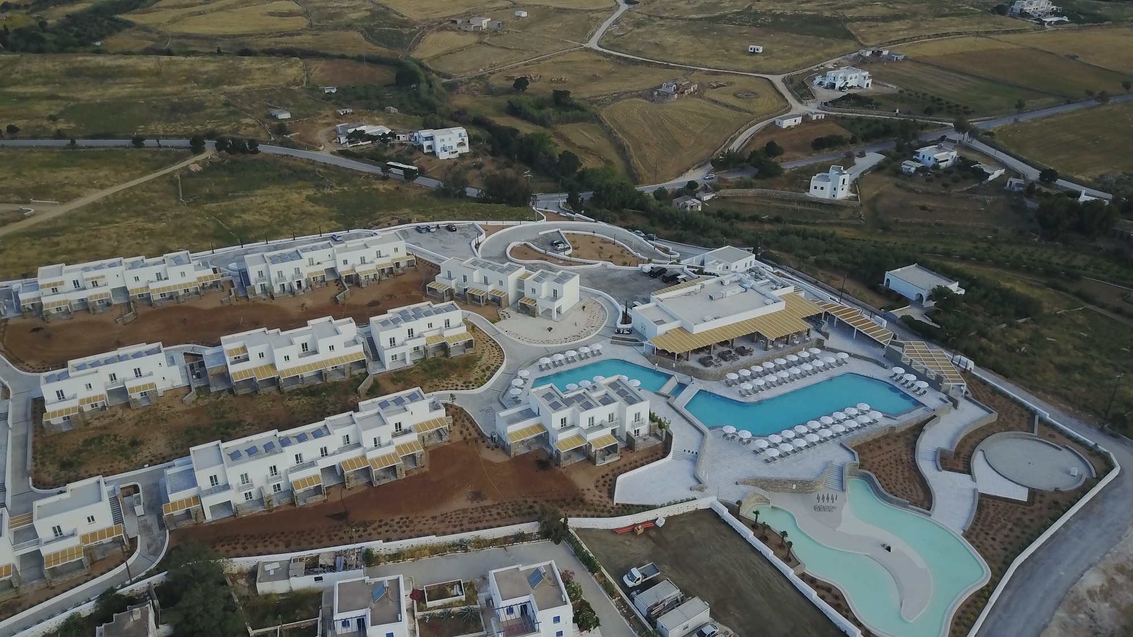
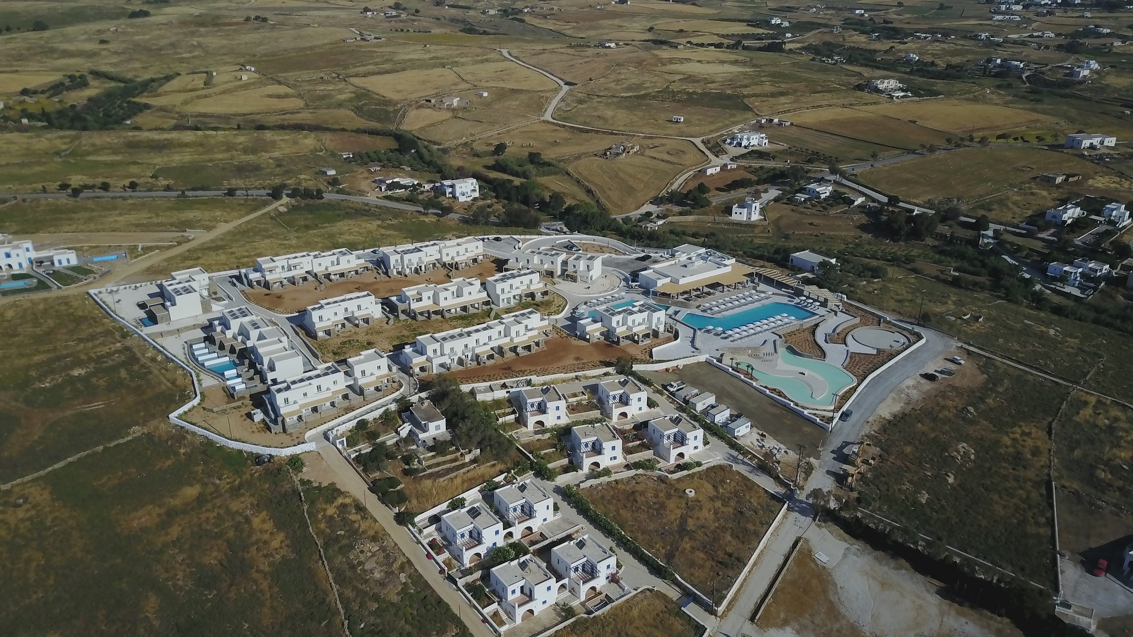
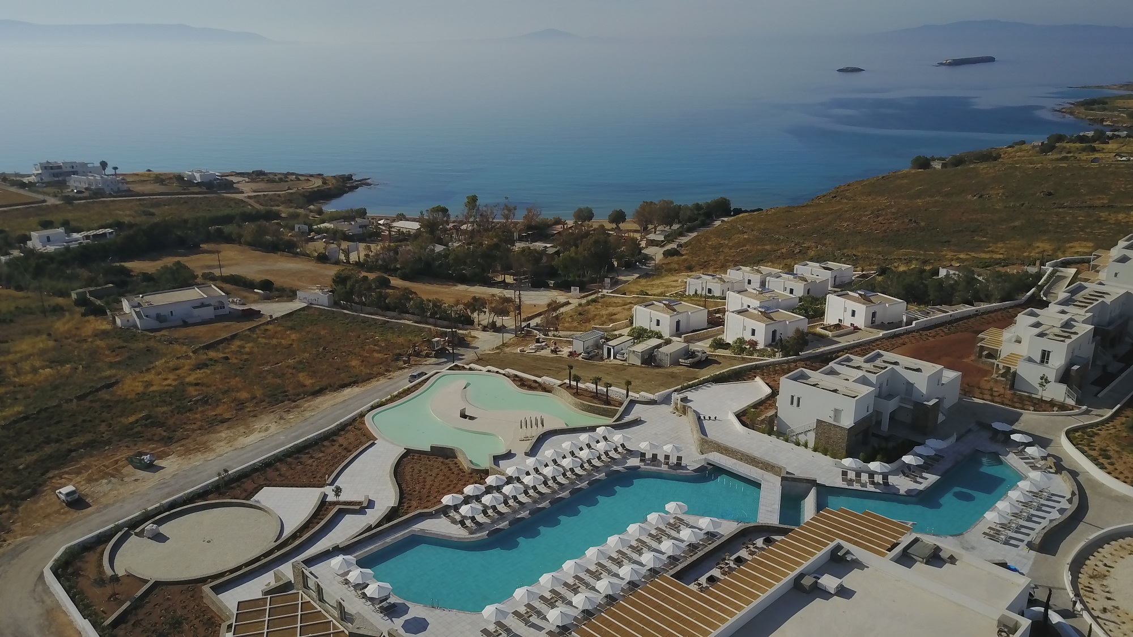
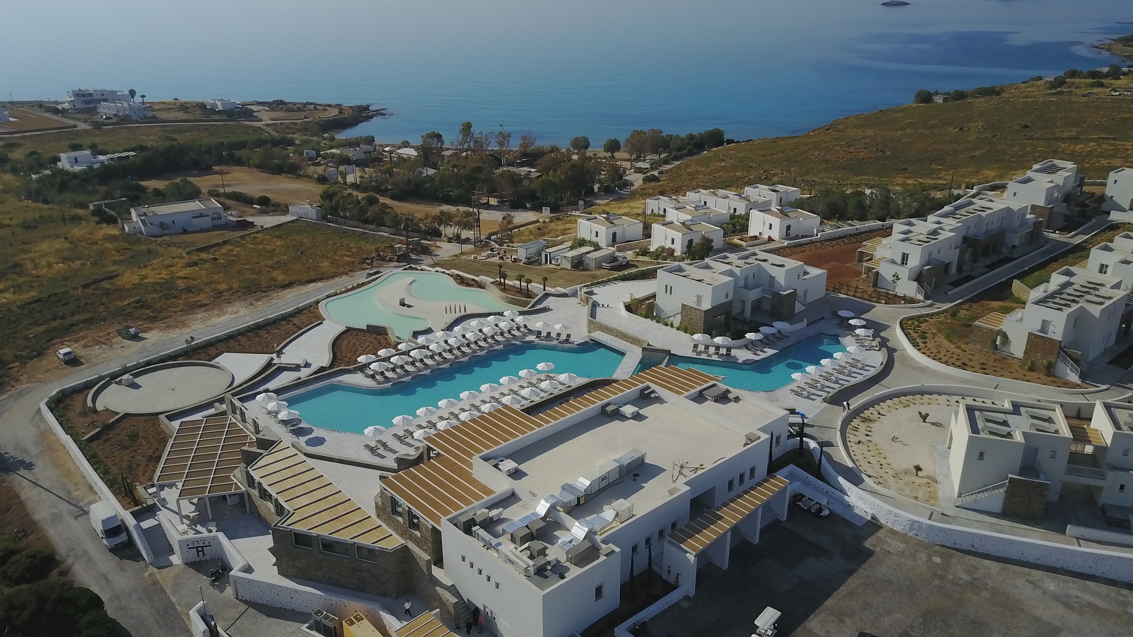
EVER EDEN BEACH RESORT HOTEL

LocationGREECE, ANAVISSOS ATTICA
ClientPYRAMIS HOTELS S.A.
ContractorEKTER S.A.
Participation100%
Construction Period02/2018 - 06/2019
Project value19,436,990.00
ObjectRemodeling and renovation of existing buildings and landscaping.
Description:

Μasonry reinforcement bearing structure and rearrangement - renovation of existing building A.
Masonry and redevelopment - Renovation of existing building B
Bearing structure reinforcement and completion of existing building C.
Landscaping
TOTAL CAPACITY:
260 Rooms (600 bed)
BUILDING A:
3.460m2 FOH Areas
250m2 BOH Areas
900m2 Balconies
460m2 Top Roof (87 Rooms)
BUILDING B:
6.720m2 FOH Areas
925m2 BOH Areas
630m2 Balconies
2.700m2 Top Roof (129 Rooms)
BUILDING C:
2.760m2 FOH Areas
1.200m2 Balconies
1.700m2 Top Roof (44 Rooms)
SURROUNDING AREA:
46.000m2
RESTAURANT:
400m2
KITCHEN:
230m2
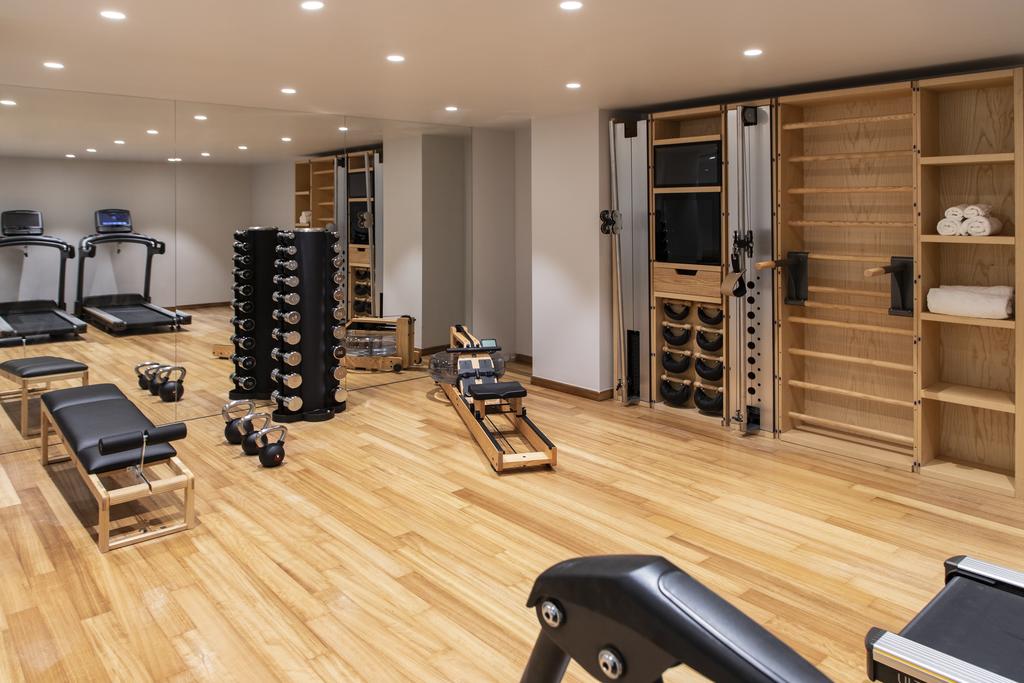
GYM:
61m2
CONFERENCE CENTER:
260m2 (6 halls x (36 ÷ 50) m2/hall)
WELLNESS AREAS:
- Manicure/Pedicure/Coiffure: 17m2
- Massage Rooms: 65m2 (5 Rooms x (10 ÷ 15) m2/Room)
- Mud Therapy Room 9m2
- Hamam 11m2
- Sauna: 11m2
- Heated Swimming Pool SPA 71m2
POOLS:
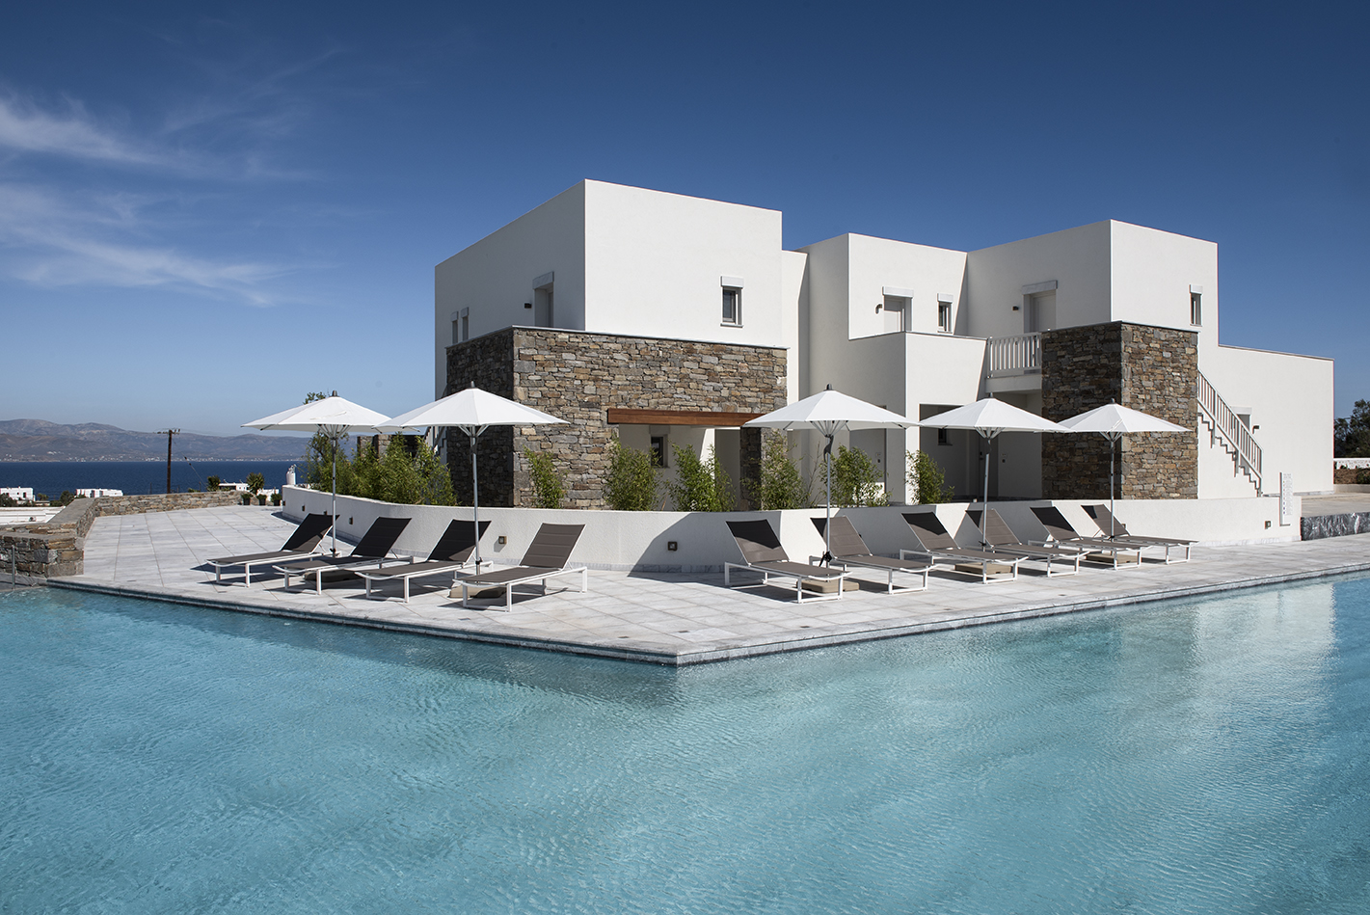
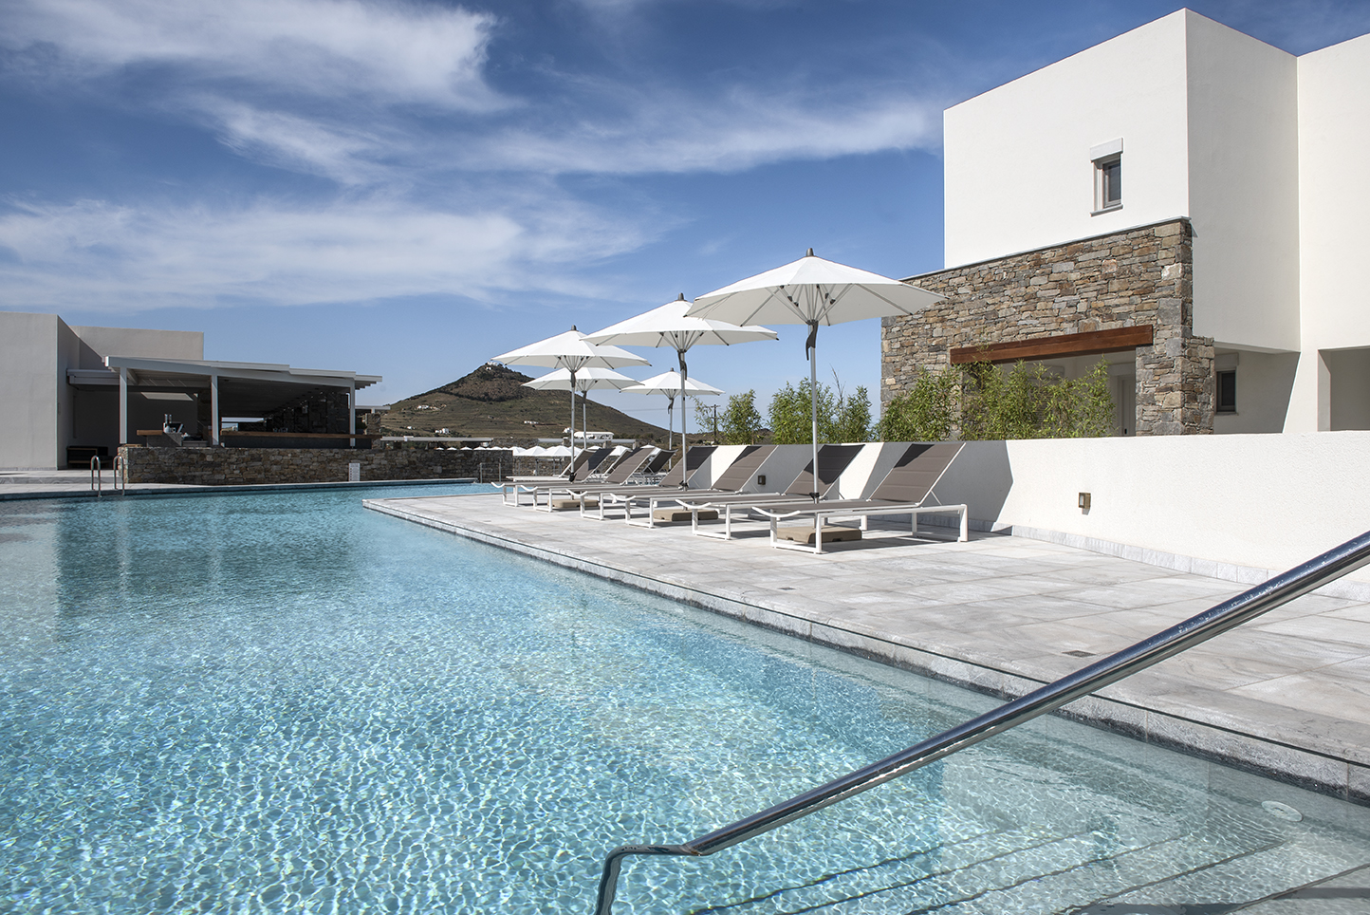
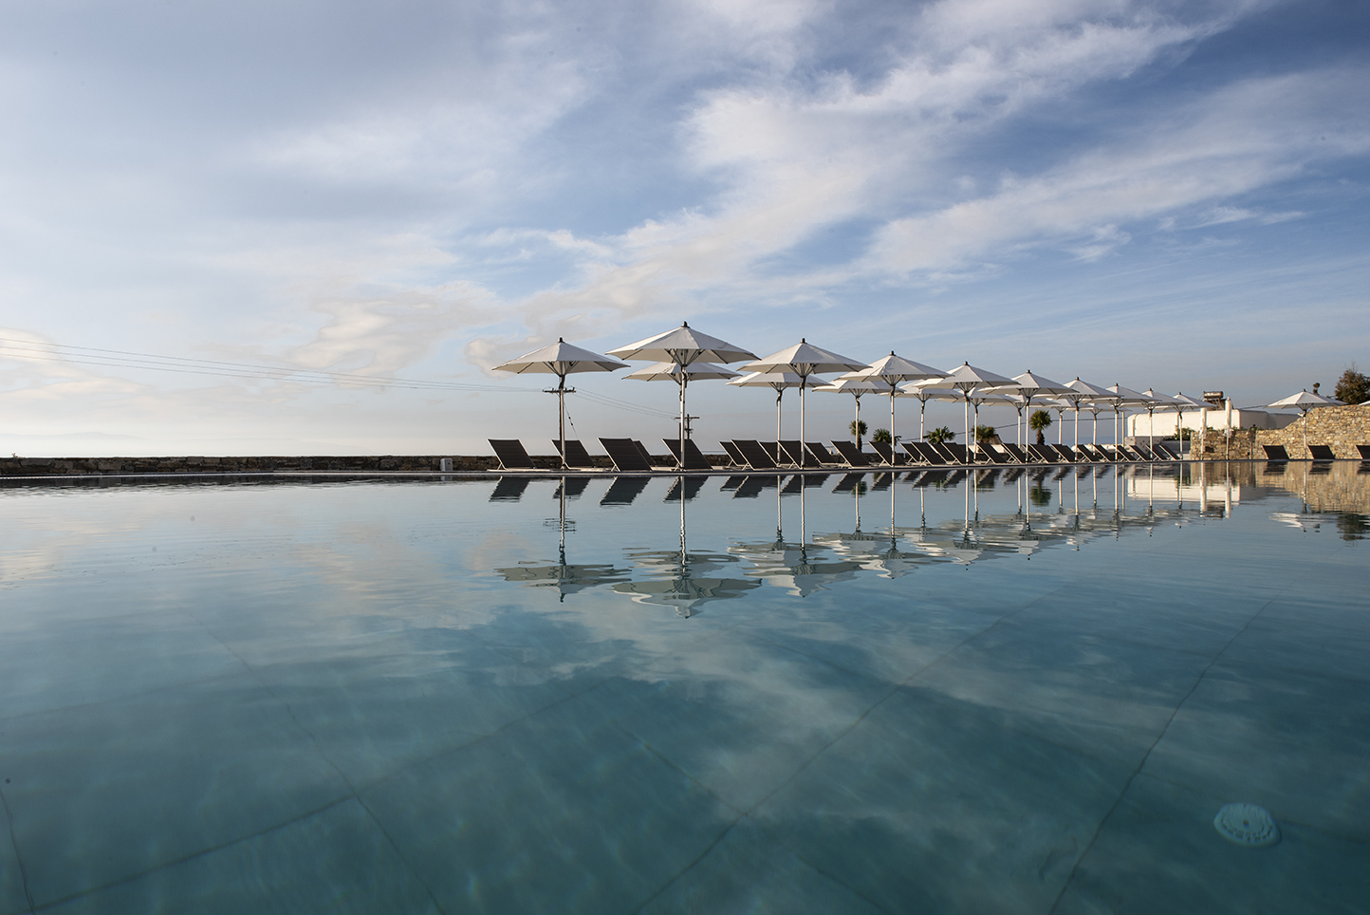
- Main Pool Building B: 390m2
- Children Pool Building Β: 20m2
- Main Pool Building C: 150m2
- Children Pool Building C: 10m2
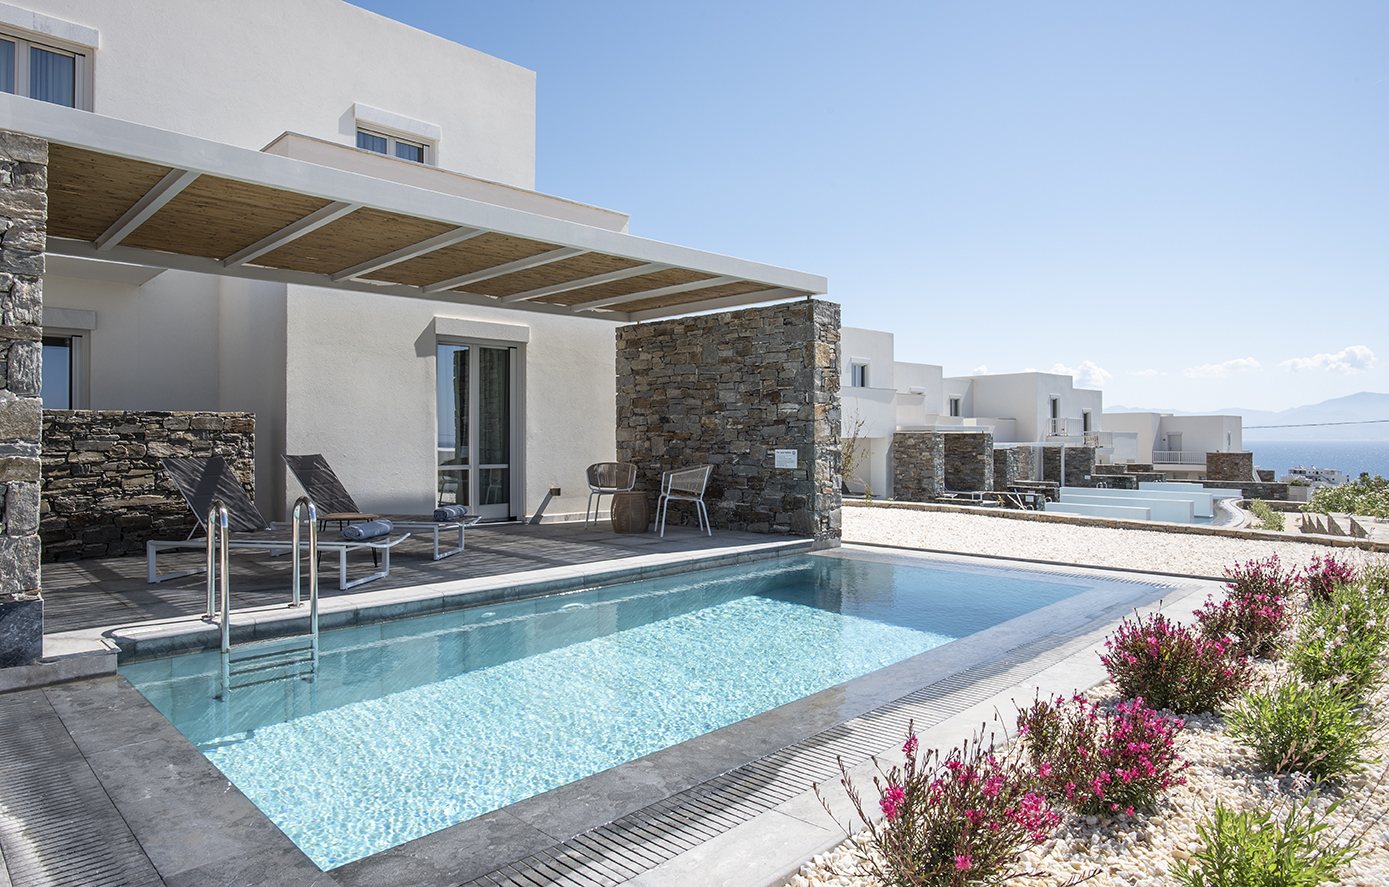
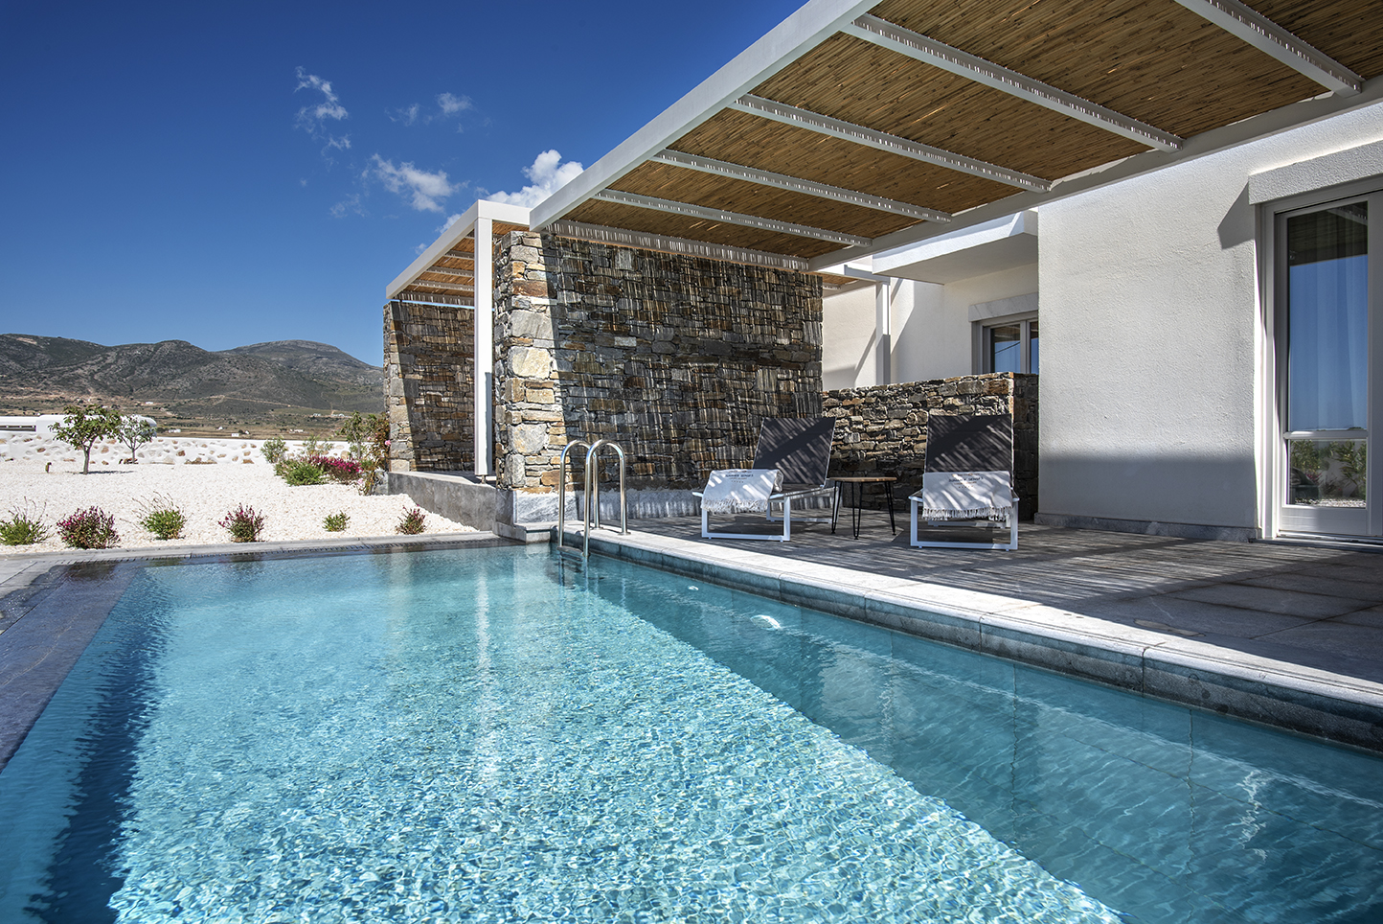
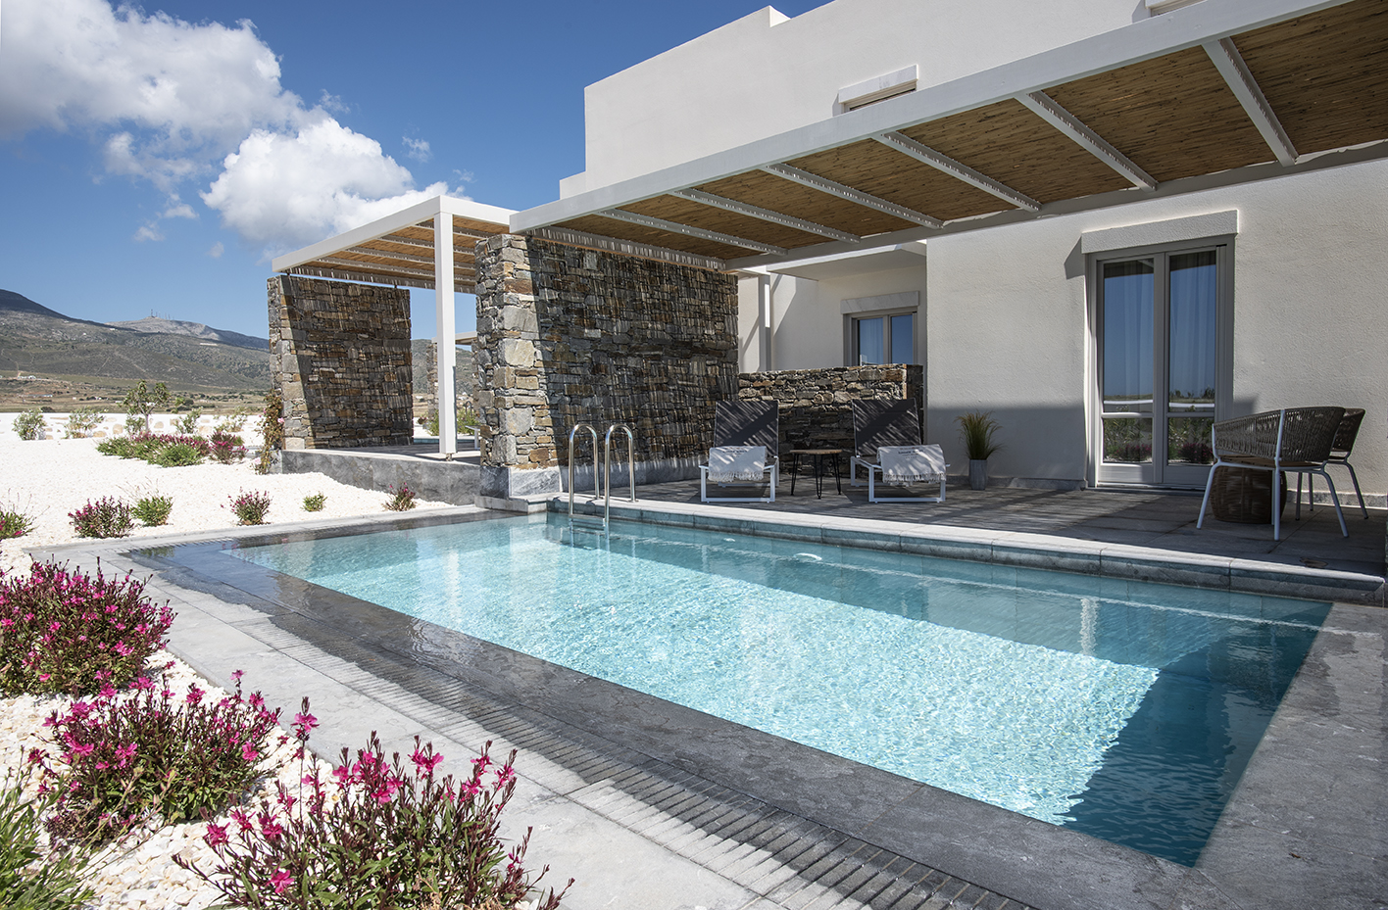
- Private Pools Building C: 34m2
(4 pools x 8,50 m2/pool)
Jacuzzi:
4.20m2
THEATRE:
200m2
PLAYGROUND:
350m2
MAIN'S POOL BAR:
260m2
PARKING AREA:
140 pos