

FORTH INNOVATION AND ADVANCED EDUCATION HUB – HERAKLION & RETHYMNO, CRETE
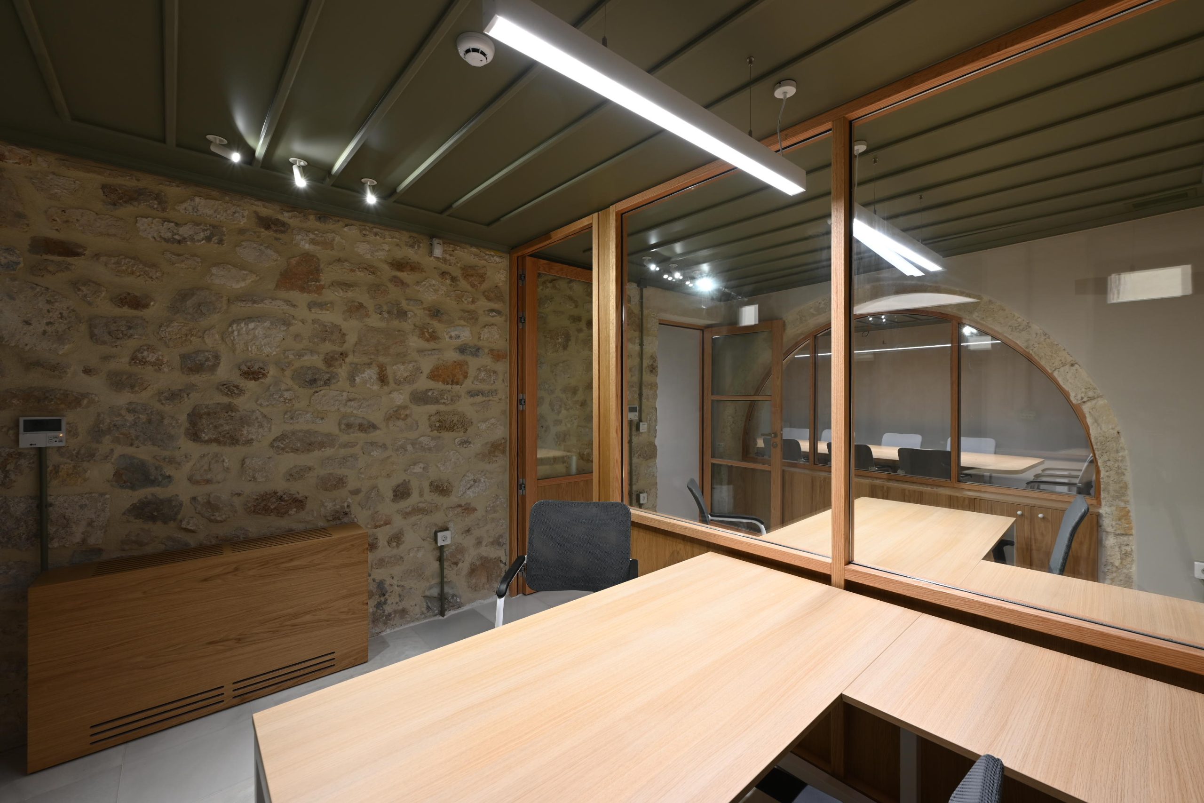
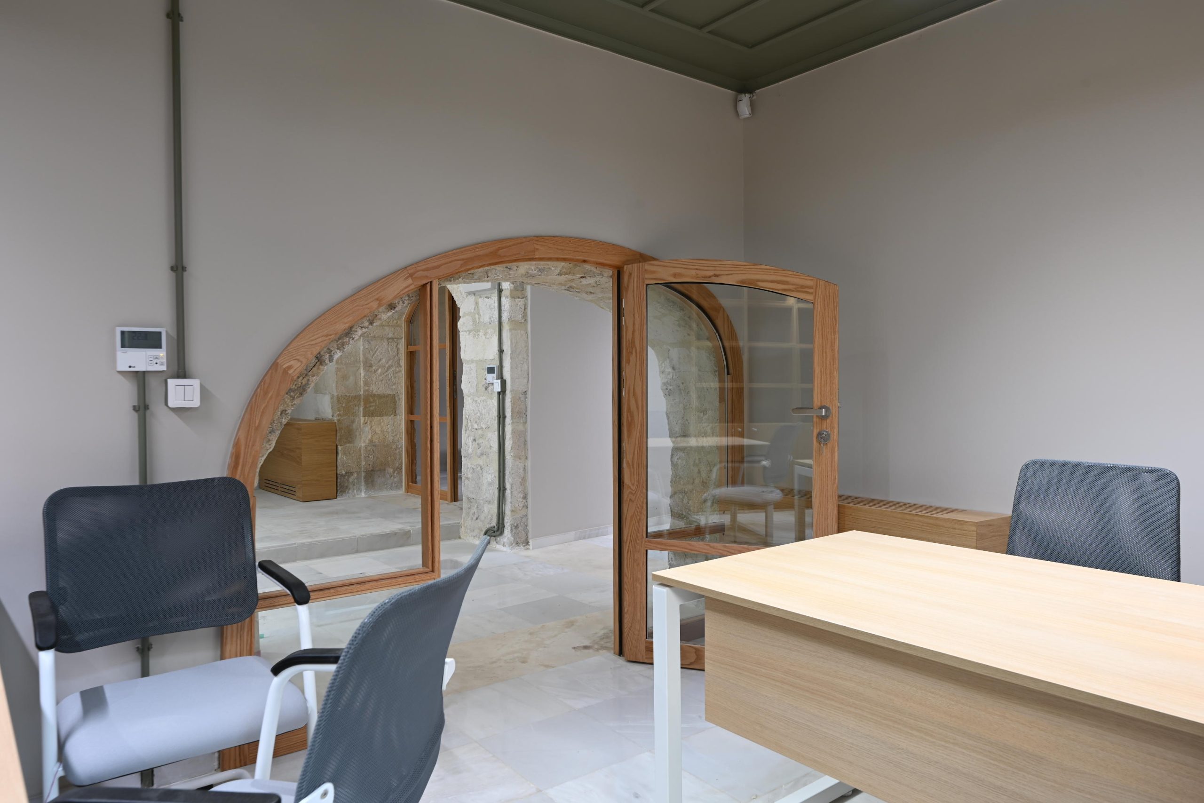
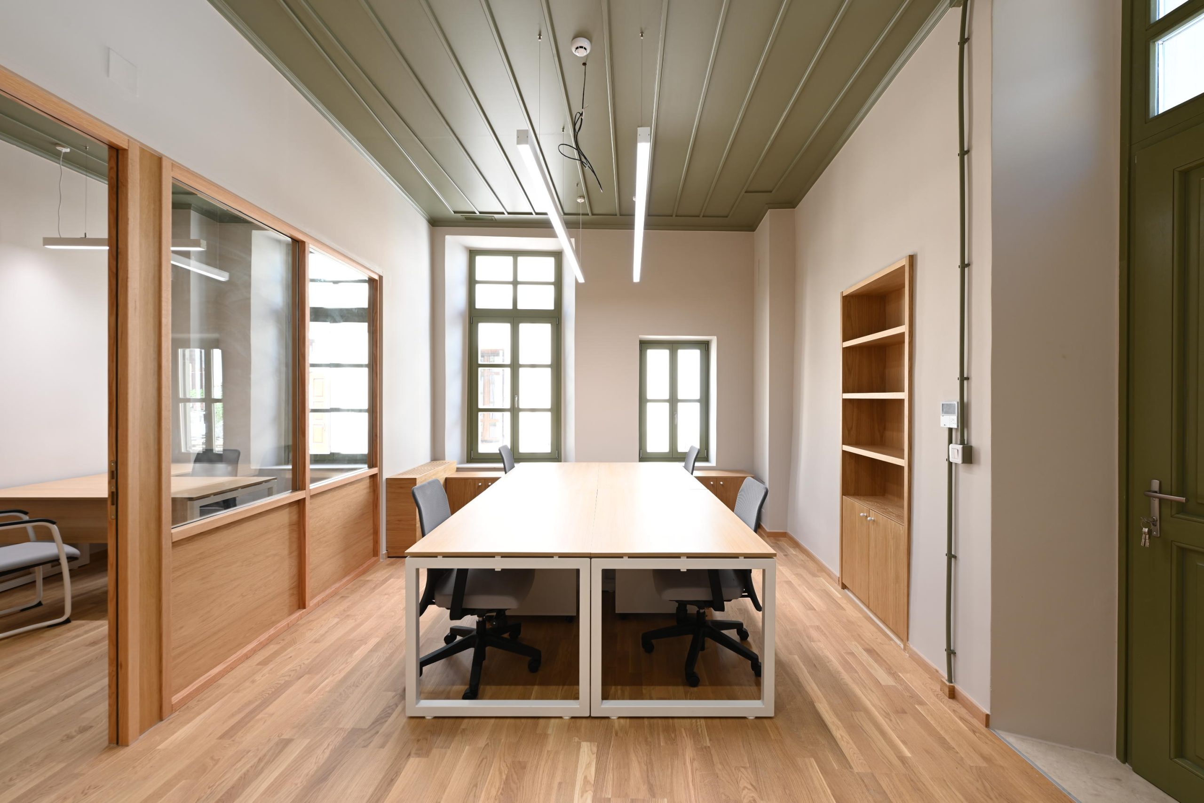
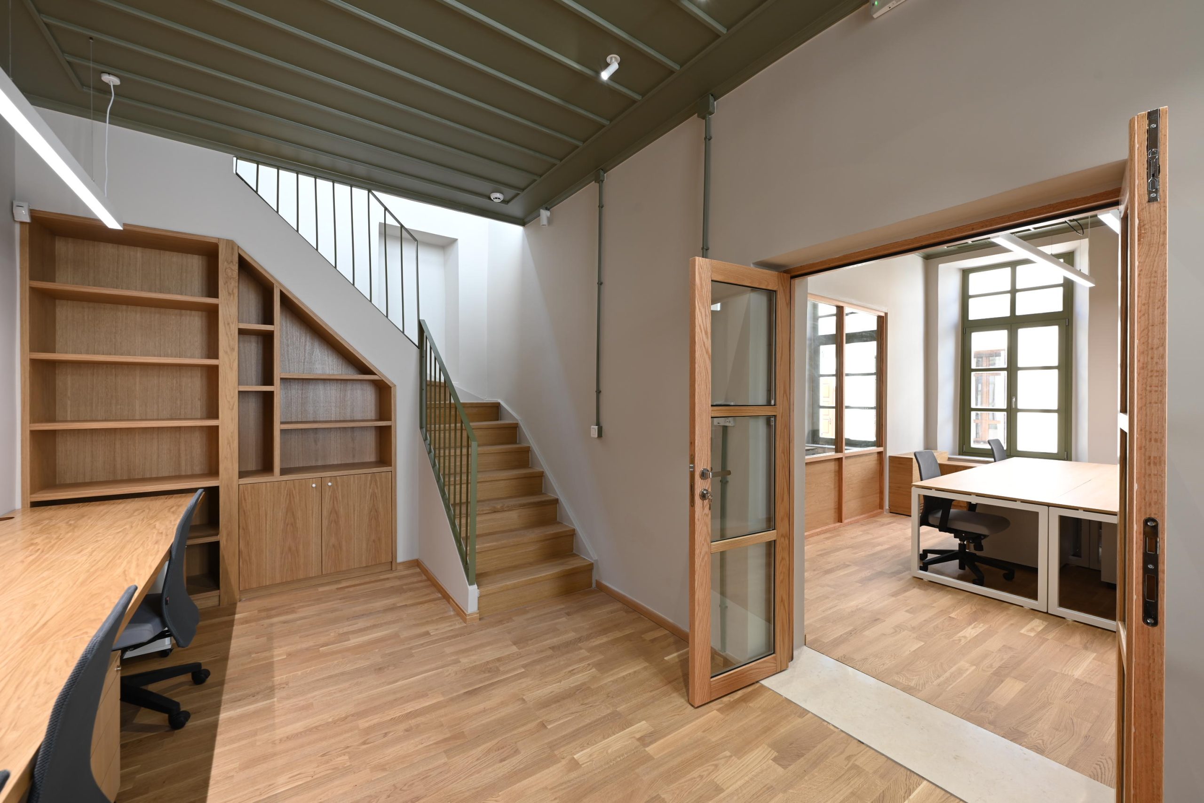
The project involves the design and construction of the new Innovation and Advanced Education Hub of the Foundation for Research and Technology (FORTH) at its Heraklion campus, as well as the reconstruction of a building belonging to the Institute for Mediterranean Studies in the historic center of Rethymno.
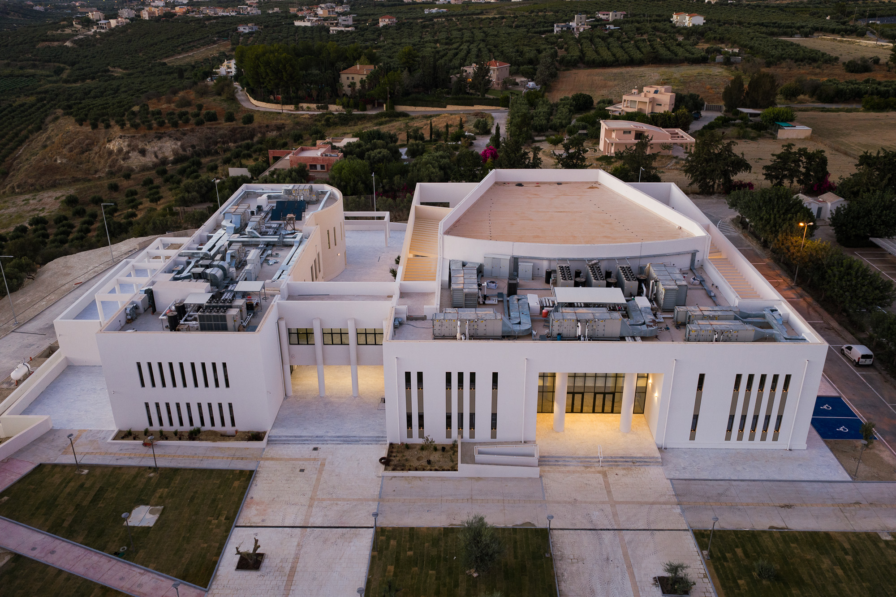
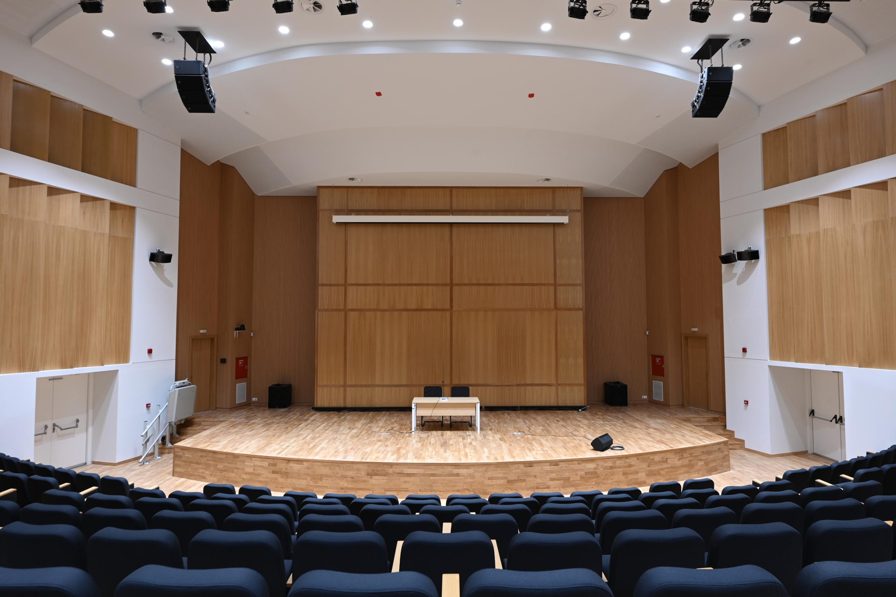
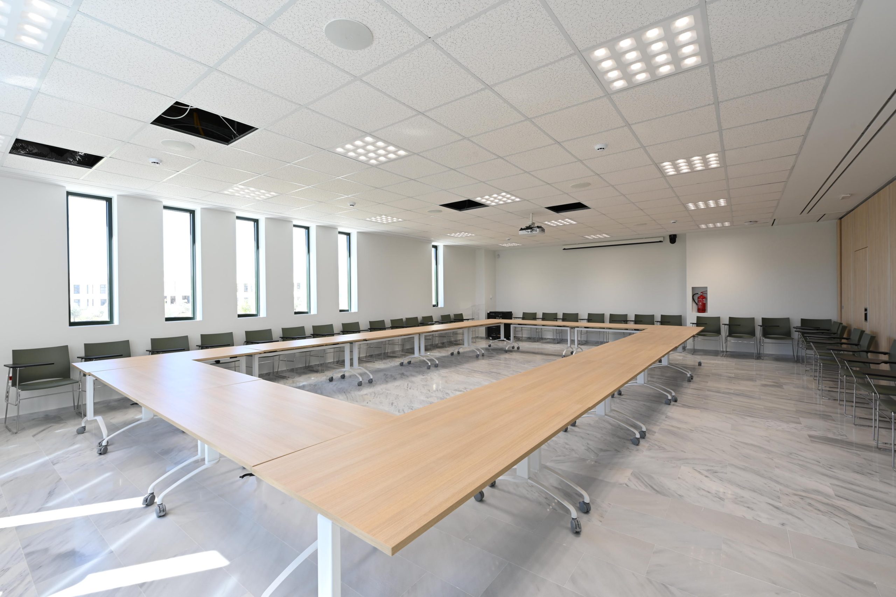
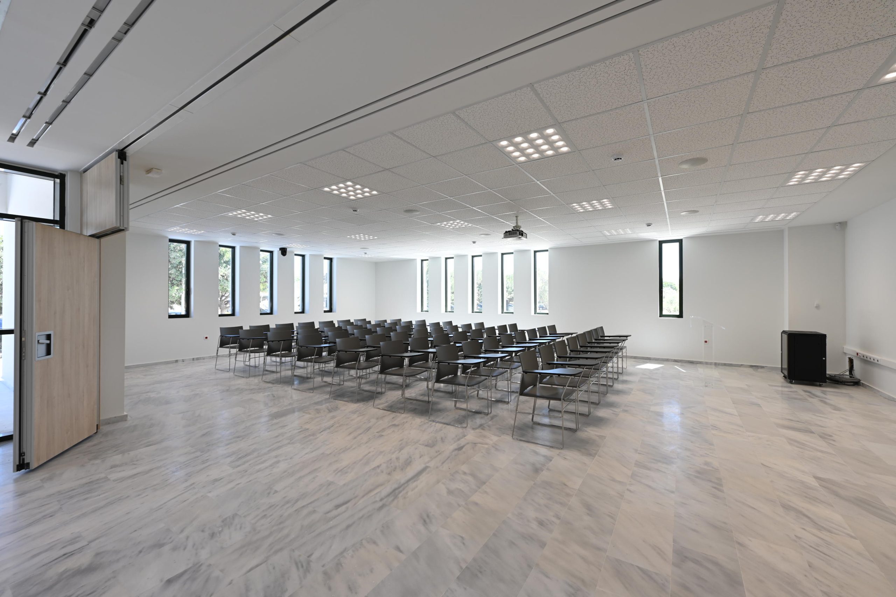
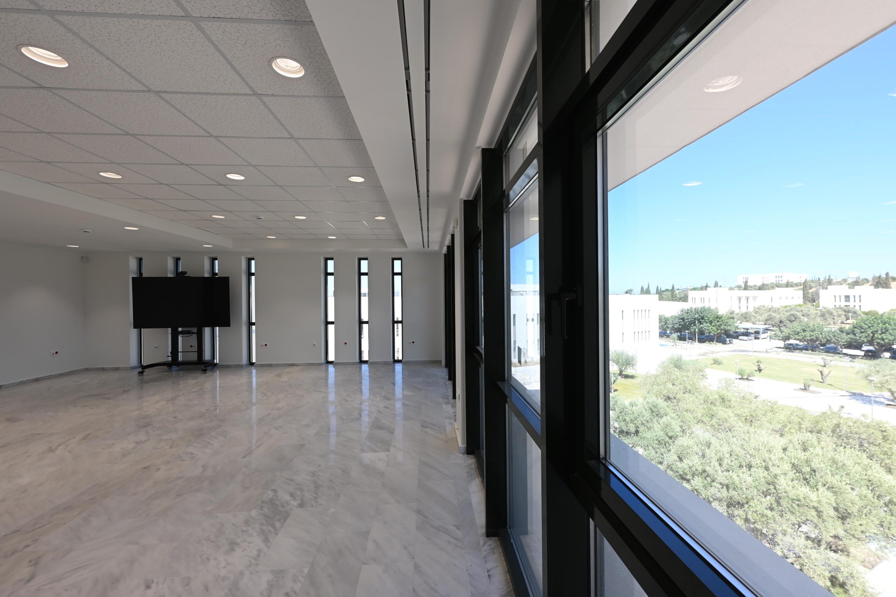
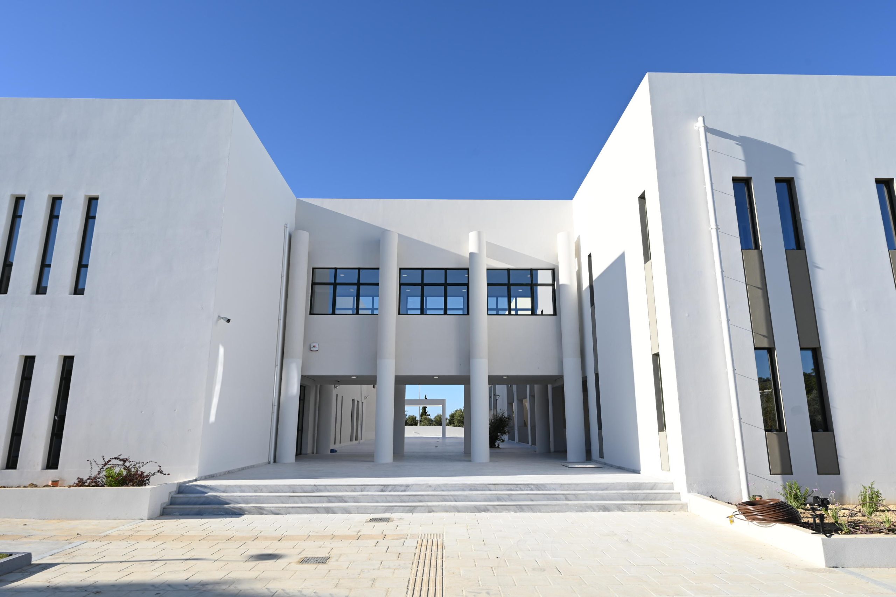
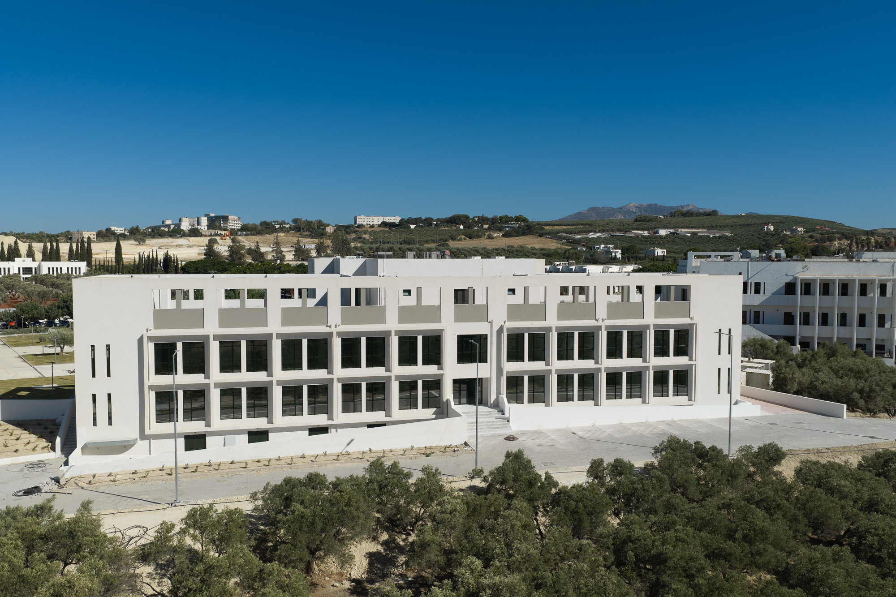
In Heraklion, four new buildings were constructed, with a total built area of approximately 8,500 sq.m.: the Training Hub, featuring a 520-seat auditorium and seminar rooms; the three-storey Innovation Hub, comprising workspaces and offices; a building dedicated to interaction and the exchange of ideas; and a children's creative activity center.
The project includes complete mechanical and electrical (M&E) installations, a medium-voltage substation, a photovoltaic system, elevators, landscaping and development of the surrounding areas, and a new 600 sq.m. steel-framed building for auxiliary functions.
The project was funded by the Recovery and Resilience Facility (RRF) and the European Investment Bank (EIB) and was completed in June 2026.




Τεχνικά Χαρακτηριστικά:

Κτίριο 1 – Training Hub: διώροφο, 3.154 m², αμφιθέατρο 520 θέσεων, αίθουσες σεμιναρίων
Κτίριο 2 – Innovation Hub: τριώροφο, 3.420 m², χώροι εργασίας, γραφεία, αίθουσες συσκέψεων
Κτίριο 3 – Χώρος αλληλεπίδρασης και ζύμωσης ιδεών: διώροφο, 1.409 m²
Κτίριο 4 – Φιλοξενία και δημιουργική απασχόληση παιδιών: ισόγειο, 522 m²
Νέο μεταλλικό κτίριο βοηθητικών λειτουργιών: 600 m²
Ρέθυμνο: πλήρης ανακατασκευή εσωτερικών διατάξεων κτιρίου 280 m² στο ιστορικό κέντρο
Πλήρεις Η/Μ εγκαταστάσεις, υποσταθμός μέσης τάσης, φωτοβολταϊκό σύστημα, ανελκυστήρες, περιβάλλων χώρος
Χρηματοδότηση: Ταμείο Ανάκαμψης και Ανθεκτικότητας και ΕΤΕπ