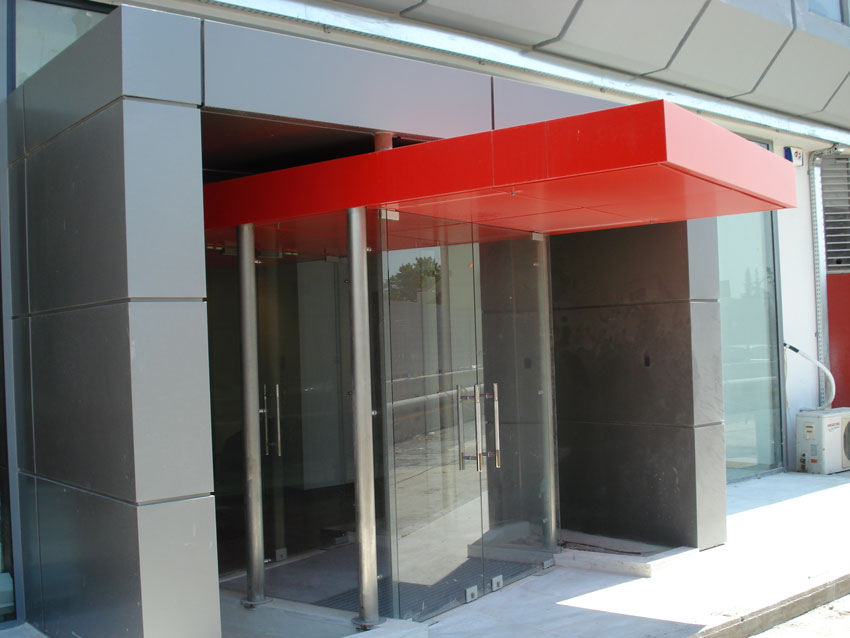
SARA LEE COFFEE SA HEADQUARTERS
The project concerned the following :
1. Addition of one floor on existing three-floor industrial building – office building,
2. Full internal and external renovation and modernization of architectural and E/M building installations (with a total area of 2,500 m2),
3. Works for the formation of the building surrounding area.

Description:

The principal static works were:
reinforcement of existing building foundations and load-bearing structure with the construction of coverings, construction of additional plate for the new floor addition.
The principal architectural works were:
Full rearrangement and reconstruction of spaces, replacement of internal and external frames, floors, ceilings, internal partition walls, insulations, face painting.
The principal E/M works were:
Power increment and construction of a new 1,000 KVA Substation, construction of a new central air conditioning installation with approximately 200 KW power with heat pump and 10 central air conditioning units, 2 lifts, telephone installation – data Cat.6, central loudspeaker installation, full fire extinguishing, fire detection and security system installations etc.
The works for the formation of the surrounding area
concern the construction of external walls, doors, pavements and fencing at a new building site boundary and deposition of the existing boundaries, construction of external building site networks and extensive reconstructions and asphalting in the yard space and in the parking spaces with marking of the new positions.